How does the building's use shape the roof sequence?
Government, healthcare, retail, manufacturing, and office work bring different access and interior needs. We ask which rooms must stay in service, where deliveries can stage, what equipment may need to shut down, and who approves temporary closures. Fairfield's county-seat role and the local presence of Travis Air Force Base and Jelly Belly headquarters make public, controlled, and commercial operations part of the city's context. A roof scope for any individual property follows the owner's instructions and the conditions found during inspection.
On the roof, we identify the system, inspect seams and terminations, check drains and scuppers, and look at penetrations created by mechanical or electrical work. We note any changes that could affect the repair, such as a new curb, fastener line, or patch that has lifted. Interior conditions help trace water paths, but a test opening may be required to confirm hidden insulation or deck damage. A photo-supported condition report can give the GC a list of repairs, access limits, and decisions needed before pricing. The report should say which findings are confirmed and which require additional investigation.
Which roof details tend to set the repair boundary?
Water entry commonly follows a failed lap, open curb corner, loose edge, or drain connection. We inspect the transition where the defect began, not only the ceiling below it. If the sheet has pulled from the substrate or wet insulation reaches beyond the stain, the repair needs to extend to stable material. We remove damaged layers, prepare the deck or cover board, and connect new membrane or flashing into a sound assembly. The owner receives photographs of the opening and completed connection so the removal line can be reviewed. We mark the roof plan with locations and dimensions where they help the GC carry the work into a bid. If access is limited, the report identifies the section and the next step needed to inspect it safely.
Different roofing systems require different repair details. TPO and PVC seams need clean preparation and a tested weld. EPDM requires compatible flashing and seam work. Metal roofs need review of panel laps, fasteners, closures, and perimeter metal. A coating can renew a compatible surface after defects are repaired, but it cannot stabilize a loose sheet or conceal wet insulation. For a ponding-water issue, we check drain performance and the path water takes across the surface. For an edge opening, edge metal and coping repair should restore attachment and the membrane termination together.
How do we compare the repair with a reroof?
One failing seam may be a repair. Repeated leaks, widespread membrane breakdown, wet insulation, or a weak deck may call for recover or replacement. We inspect the existing layers and determine whether the assembly can support another roofing system. If a recover is suitable, the scope needs compatible materials, sound attachment, and drainage that can continue to work. If concealed conditions are serious or the existing layers cannot remain, tear-off provides access for correction.
A reroof estimate should name removal depth, deck repairs, insulation, cover board, membrane, edge metal, drains, curb transitions, and daily dry-in. Equipment removal, lifting, tenant protection, and public access can add steps to the schedule. We define those responsibilities before mobilization. A recover assessment can determine whether a new layer is buildable; a capital plan can separate urgent repairs from scheduled replacement. Before comparing options, review the history by roof section: leak calls, patch locations, test results, and any work by other trades. A repeated failure at the same curb can point to a scope gap, while unrelated defects may call for a broader inspection. The owner can then decide whether to fund a targeted repair now, test more areas, or prepare a replacement bid with a defined removal line. For a portfolio that also includes Benicia or Suisun City, compare inspection findings by building and roof section rather than assume one system or timing across all properties.
What needs to be clear before a controlled-site visit?
For a controlled facility, the owner or GC establishes entry, escort, safety, photography, and equipment requirements before the roofing visit. We schedule the inspection around those approved conditions and state which roof areas can be reached. At a private commercial site, confirm roof keys, ladder or hatch access, delivery routes, lift placement, and interior protection with the responsible contact.
Once work is approved, we set the daily removal line and dry-in plan with the GC. A mechanical contractor completes the curb, support, or equipment adjustment before roofing seals the penetration. For occupied offices or retail, we coordinate noisy work, public paths, and material movement. If weather or another trade interrupts, temporary protection is installed and photographed with the planned return. Public-agency jobs may include access and approval steps supplied by the agency, while healthcare projects can require a different interior and patient-care sequence. We keep those job requirements attached to the actual property and work order.
What should a Fairfield roof file preserve?
Keep repair photos, product information, marked locations, drain observations, and any test results with the building's maintenance records. If another trade changes a penetration, record the curb and membrane handoff before work is closed. Note access limits and unresolved items so the next inspection can return to the right area. The owner should know who is responsible for unfinished deck, equipment, or interior work.
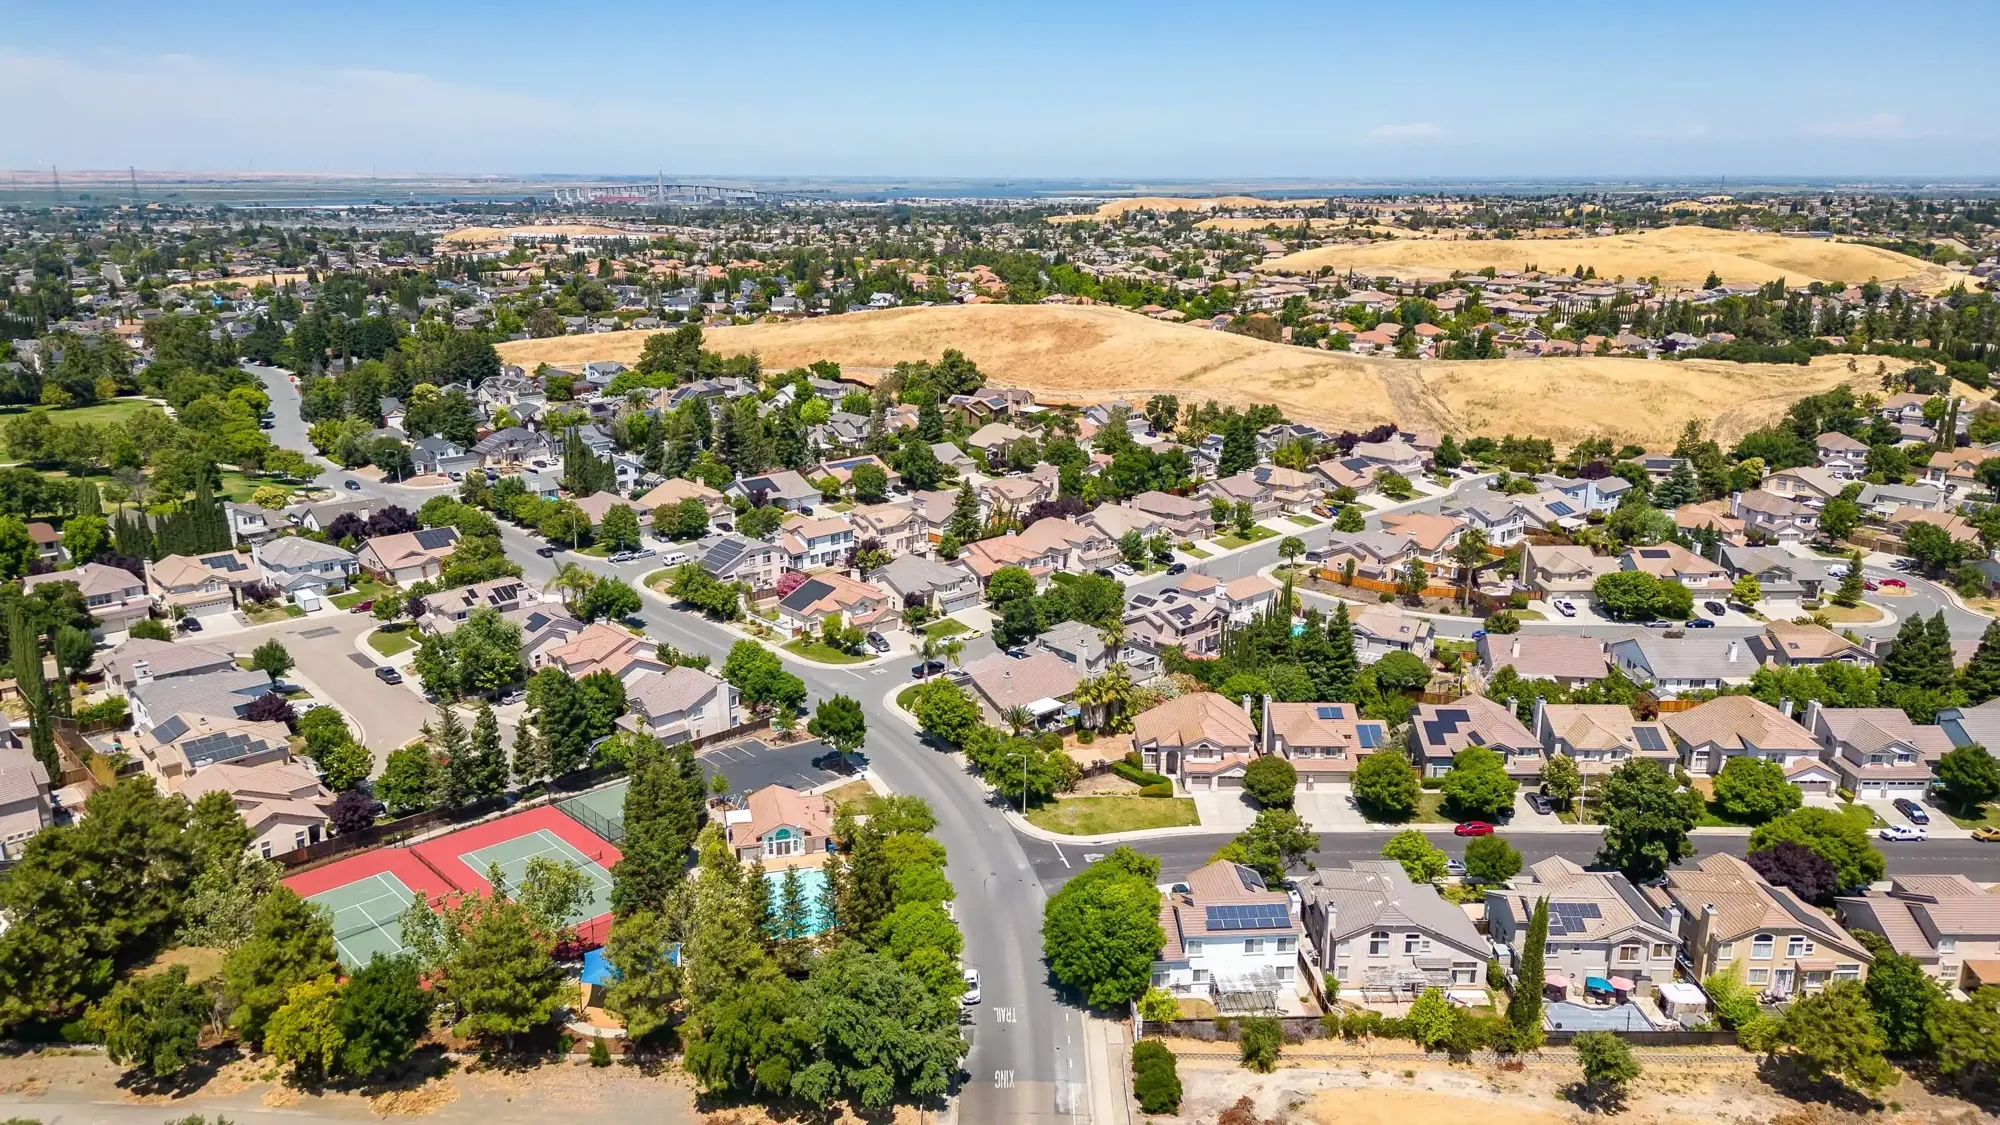
Maintenance checks can review seams, flashing, perimeter attachment, drains, scuppers, and openings added by rooftop trades. A preventive roof maintenance visit keeps observations and repairs on a consistent record. If a survey points to replacement, compare condition by section and identify what remains serviceable. Fairfield's mix of public, industrial, healthcare, retail, and professional activity means the project sequence should follow each building's operating constraints. Request a Fairfield roof inspection with the building use, leak history, access instructions, and date the roof must be dry.
Commercial Roofing Questions
Can you work on a roof at a controlled Fairfield property?
Access, safety, and escorts are set by the owner or GC, who establishes site access, safety, and escort rules. We schedule within those requirements and document the portions of the roof that can be inspected.
Does a roof inspection identify damage under the membrane?
Inspection can identify visible conditions and likely moisture areas. A test opening may be needed to confirm wet insulation, deck condition, or the correct removal depth.
What information should a Fairfield replacement bid include?
A useful bid lists removal, deck and insulation work, membrane, edge and drain details, equipment coordination, temporary dry-in, and the approval step for concealed conditions.
How do you protect staff access while roof work proceeds?
Staff entrances, occupied rooms, and deliveries are identified by the owner active entrances, occupied rooms, and deliveries. We set the work zone, noise windows, interior protection, and daily closure before opening the roof.
Related Roofing Work